Saturday, August 20, 2016

Żoliborz, Warsaw

Warsaw’s most prominent garden suburb conforms in some ways to the rubric but it certainly does not contain any actual internal reserves (in the true sense of publicly accessible, primarily enclosed space) meaning that it would normally not be welcome on this site: though there are some playgrounds and other spaces that might fit the bill they are usually completely for the use of locals only, and behind high gates. However, in tandem with the previous posts re apartment block courts, Żoliborz provides some valuable ideas and insight into the potential and capacity for shared communal space, enclosed or otherwise, and its architectural and spatial mix does help in understanding the broader story of interwar planning and spatial innovation.


The suburb is easily understood as falling into three basic areas, of apartments (many of these sandwich linear open space areas, which nonetheless are located behind street-frontage gates), freestanding or semi-detached houses (once again, behind heavy security gates) and the ogród działkowy element – a large area of allotment gardens each with its own small structure. It is not clear whether the allotments are used primarily (or even at all) by local people, though it does seem that the space was all designed as one. 

It is possible, looking at the Żoliborz design, that there was provision made at one point for shared space at the rear of the freestanding houses, however if there is anything of this nature within any of these blocks, it is certainly not evident and also, not in any way accessible from the street. 

The suburb in August 2016 has a large range of facilities which seem (my capacity to intuit the age of architectural features in Poland may be awry) to date back to its 1920s-30s origins, such as shelters for rubbish bins, and a building which looks like either a community facility or perhaps at one point a shop. 

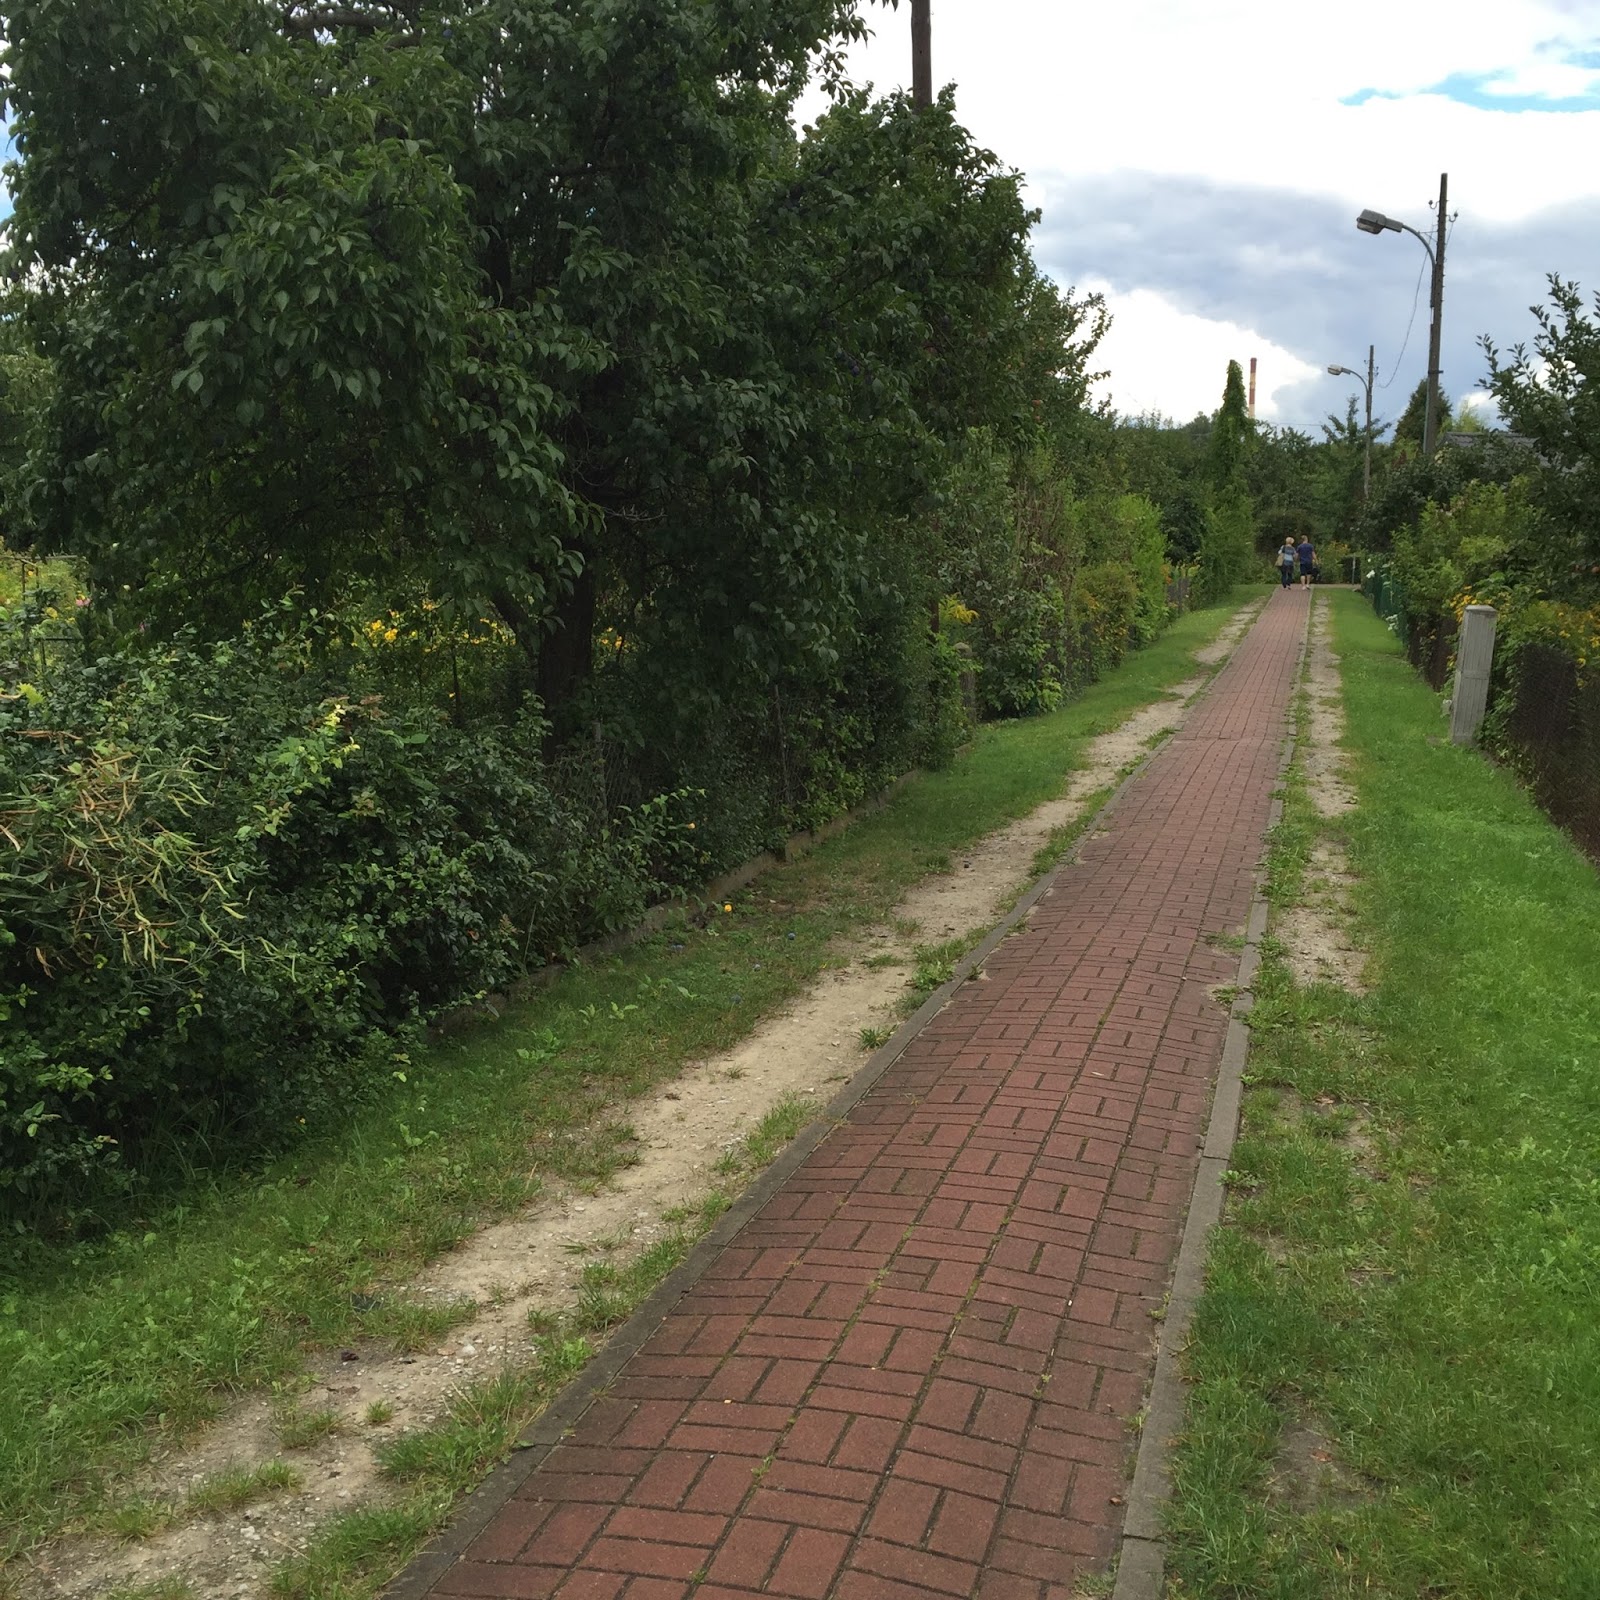
The allotment area is a world of its own, and a truly delightful space. Its connection to anything internal reserve-related is tenuous apart from the following: the spaces are small, productive and do not adjoin roads. Each allotment contains a small ‘house’ which, as per similar arrangements I have seen in both the UK and the Netherlands, are unofficial homes-away-from-home where authorities officially discourage residence temporary or permanent but unofficially look the other way (a similar arrangement many Australians would be familiar with is the boat sheds which dot the coast of, for instance, Port Philip Bay). The gardens are very productive, with apples, berries and tomatoes prominent. 


At its northern end the suburb adjoins a place known as Marymont which might put some readers in mind of Mariemont, Cincinnati but I have no evidence of any connection – it’s surely a coincidence.


 The three pictures above are all of spaces behind gates like this:


 Courtyard space within apartment building:


 Above, bin shed; below, gated space:


 Allotments:


Wednesday, August 17, 2016

Courtyard spaces of inner Warsaw - 2

View it here. This space was viewed entirely via the upstairs window of a cafe which adjoins it from Krakowskie. At the back is an army building. It does not appear that any part of this space is actually accessible from the street, or at least, not open to the general public (though it was viewed on a public holiday). Buildings range as high as seven storeys and some properties at ground level are very concerned for security. There are four planter pots in the space and a substation building, as well as space for approximately forty cars; the brown building at the front left is plainly for garbage receptacles and the structure to its right is a trzepak, used for beating carpets.

 Two crows argue over a plastic bag


Tuesday, August 16, 2016

Courtyard spaces of inner Warsaw - 1

This post and the next few are reflections on a few days in Warsaw, during which I had cause to contemplate (historical - largely) European attitudes to common semi-private space, and to observe approaches to such space which to my mind give opportunity for major new innovations in the 21st century elsewhere in the world. These ideas find resonance in (for instance) the internal reserves of Tel Aviv, discussed elsewhere on this blog - I'm thinking particularly of the development of small commercial enterprises within such spaces - and also in the development of small passive recreation areas in otherwise functional spaces.

In mid-August I had the pleasure of spending some days in an AirBnB apartment on the fifth floor of a building in Chmelnia, three blocks from Warsaw's Central railway station. The vintage of the block itself is difficult to gauge, though if the walls could talk they would no doubt have some stories about replacement, remaking and so on, perhaps over more than a century. The buildings of which the apartment is one small component are grouped around a courtyard accessed through an archway into the primarily pedestrian space of Chmielna - close to but not absolutely at this address.

During weekdays, there are a range of businesses - retail, consultancy - operating in the space. These are accessed through the archway below, presumably only via pedestrian traffic (I'm not absolutely sure about that). I am also not entirely sure of the distinction between residences and businesses at ground level. This for instance could be either. 


This little treed patch is not accessible per se and is only for viewing (as far as I can tell) taking up probably about a quarter of the space overall.

The view of the path below goes from north to south on the eastern side of the space, accessing the various businesses/residences and the bike storage shed. 

One of the businesses in the space.
The entrance. Open during weekdays, closed evenings and most of the weekend.
The external entry.

Courtyard spaces of inner Warsaw - 1

This post and the next few are reflections on a few days in Warsaw, during which I had cause to contemplate (historical - largely) European attitudes to common semi-private space, and to observe approaches to such space which to my mind give opportunity for major new innovations in the 21st century elsewhere in the world. These ideas find resonance in (for instance) the internal reserves of Tel Aviv, discussed elsewhere on this blog - I'm thinking particularly of the development of small commercial enterprises within such spaces - and also in the development of small passive recreation areas in otherwise functional spaces.

In mid-August I had the pleasure of spending some days in an AirBnB apartment on the fifth floor of a building in Chmelnia, three blocks from Warsaw's Central railway station. The vintage of the block itself is difficult to gauge, though if the walls could talk they would no doubt have some stories about replacement, remaking and so on, perhaps over more than a century. The buildings of which the apartment is one small component are grouped around a courtyard accessed through an archway into the primarily pedestrian space of Chmielna - close to but not absolutely at this address.

During weekdays, there are a range of businesses - retail, consultancy - operating in the space. These are accessed through the archway below, presumably only via pedestrian traffic (I'm not absolutely sure about that). I am also not entirely sure of the distinction between residences and businesses at ground level. This for instance could be either. 


This little treed patch is not accessible per se and is only for viewing (as far as I can tell) taking up probably about a quarter of the space overall.

The view of the path below goes from north to south on the eastern side of the space, accessing the various businesses/residences and the bike storage shed. 

One of the businesses in the space.
The entrance. Open during weekdays, closed evenings and most of the weekend.
The external entry.

Friday, August 12, 2016

An Gross St Martin, Cologne, Germany

Cologne was bombed heavily in the Second World War and so I’m assuming that this area was created as an attempt to preserve some remnant elements while maximizing building space for commercial and residential purposes. These car-free spaces are (as you can see) for the most part paved, with a modicum of green space. They seem to be very successful and popular, at least on the balmy night of 8 August 2016, though the main 'traffic' - pedestrians, largely - was in other, street-accessible, restaurant and bar areas.


 Below is a photograph from a nearby 'you are here' street map (don't be fooled by the stunning quality! It's a photograph at quite low light). You can also view the place on Google Map here.

Thursday, August 11, 2016

4 Rue du Commandant Mortenol, Paris

A minor addition to the canon, an apartment development next to the Canal St Martin which includes active recreation areas. The recreation space itself is comprehensively fenced. The archway into the space is always open. View it on google maps here. 


The entrance archway from the other side of the Canal Saint-Martin.

Ohvitseride (Officer's) Park, Tartu, Estonia

You can find it here . I visited on 8 July 2026.  Estonian wikipedia says: The park covers an area of ​​8,424 m² and formerly served as the ...